
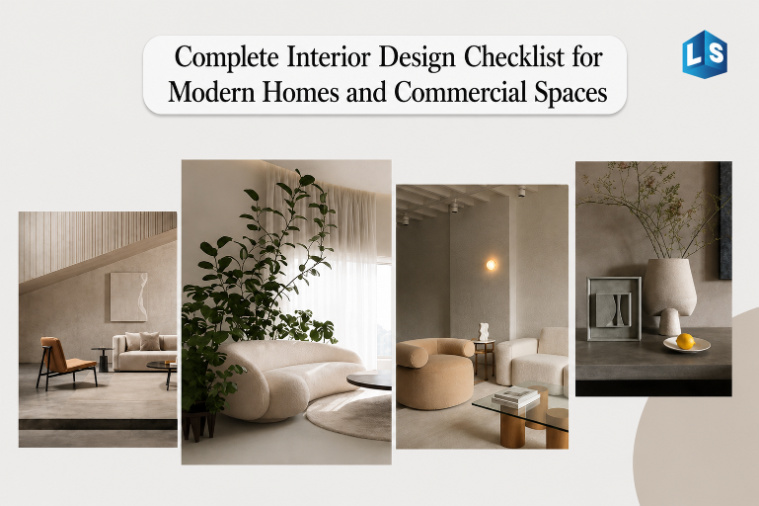
Whether you’re designing a new home from scratch, renovating a commercial office, or simply refreshing a few key rooms, having a structured approach makes all the difference. Interior design isn’t just about aesthetics – it’s about creating spaces that function well, feel right, and hold up over time.
This interior design checklist walks you through everything you need to plan, specify, and execute a successful project. It’s built for architects, designers, builders, contractors, homeowners, and commercial project buyers who want to move through a project with clarity and confidence.
Start With Space Planning and Purpose
Before selecting a single fixture or finish, define the purpose of each space. Ask yourself: How will it be used daily? Who uses it? What does it need to do that it currently doesn’t?
Good interior planning begins with understanding traffic flow, natural light, and functional zones. Draw or obtain accurate floor plans and mark out areas for different activities – workspaces, rest zones, gathering areas, storage.
Key questions to answer at this stage:
- What is the primary function of each room or zone?
- How many people will occupy the space regularly?
- What are the storage requirements?
- Are there accessibility needs to address?
- What is the relationship between indoor and outdoor spaces?
Once these are clear, every decision that follows – from furniture layout to lighting positions – becomes far more intentional.
Kitchen Design: Function First, Aesthetics Second
The kitchen is often the most scrutinized room in any residential or commercial food-service project. A good kitchen checklist covers layout efficiency, material durability, and fixture quality.
Work Triangle and Zones: Ensure the sink, cooktop, and refrigerator form an efficient triangle. For larger kitchens, think in zones – prep, cooking, plating, and cleaning.
Surfaces and Fixtures: Countertops should be durable and heat-resistant. Sinks are a critical specification – both functionally and visually. For projects that call for a seamless, high-end look, a premium undermount kitchen sink integrates cleanly into stone or composite countertops and is far easier to clean than drop-in alternatives.
For kitchens leaning into a contemporary palette – think matte cabinetry, concrete or quartz tops – a modern grey undermount sink for contemporary kitchens delivers a cohesive, design-forward finish that complements the broader material story.
Lighting: Layer ambient, task, and accent lighting. Under-cabinet lights for prep areas are non-negotiable in a well-specified kitchen.
Ventilation: Specify extraction capacity appropriate for the cooktop type. Gas hobs require significantly higher CFM ratings than induction.
Storage: Include deep drawers for pots and pans, pull-out pantry solutions, and dedicated zones for small appliances.
Workspace and Office Interiors: Comfort Drives Productivity
Commercial office design – and increasingly, home office design – is where ergonomics and aesthetics need to work in tandem. A poorly designed workspace costs businesses in productivity, health issues, and staff turnover.
Layout: Open-plan or zoned? Both have merit depending on the work culture. Consider a mix of collaborative areas, quiet focus zones, and informal breakout spaces.
Seating: This is where designers often underspecify. The chair is the single piece of furniture an office worker interacts with for six to eight hours a day. Investing in a well-engineered ergonomic office seating solution directly supports posture, reduces fatigue, and signals to occupants that their wellbeing matters.
Lighting: Natural light should be maximised. Supplement with LED task lighting at workstations, and avoid harsh overhead fluorescents in favour of diffused, glare-free fixtures.
Technology Integration: Specify cable management from the start. Raised floors, desk grommets, and wireless charging zones all reduce visual clutter significantly.
Biophilic Elements: Indoor plants, natural materials, and views to green spaces have documented positive effects on focus and stress levels in office environments.
Dining Spaces: Where Design Becomes Experience
Whether it’s a residential dining room, a restaurant, or a corporate cafeteria, the dining environment shapes how people feel about the experience of eating.
Furniture Proportions: Table height, chair height, and the space between them need to be carefully coordinated. Standard dining tables sit at 75–76 cm; chairs at 44–47 cm seat height.
Tableware and Accessories: Often overlooked in the planning phase, tableware sets the tone for a dining space as much as the furniture does. For high-end residential or hospitality projects, specifying a premium dining tableware collection brings the level of detail that sophisticated clients expect and elevates the overall dining experience.
Lighting: Pendant lighting over dining tables creates intimacy. Dimmers are essential – a dining space used for a working lunch at noon should feel entirely different at dinner.
Acoustics: Hard-surfaced dining rooms are notoriously loud. Include upholstered seating, curtains, or acoustic panels to bring reverberation time to a comfortable level.
Traffic Flow: Allow at least 90 cm of clear space behind occupied chairs so guests and service staff can move freely.
Privacy and Window Treatments: Light Control and Layering
Window treatments are far more than decoration. They control light, privacy, temperature, and acoustic performance – all in one element.
Functionality First: Identify which rooms need blackout, which need light filtering, and which are primarily decorative. Bedrooms and media rooms typically need blackout. Living rooms benefit from layered options – sheer curtains for daytime privacy combined with heavier drapes for evenings.
Material Selection: Natural fabrics like linen and cotton suit residential projects for their warmth and texture. For commercial applications, look for fabrics rated for durability and ease of cleaning.
Hardware: Often underestimated, the choice of rod, track, or blind system affects how the treatment reads in a room. A decorative window blind solution can serve as both a functional light control element and a distinct design feature – particularly in rooms where you want the window treatment itself to make a visual statement.
Motorisation: In commercial or high-end residential projects, motorised blinds and curtains are increasingly standard. They improve usability and can be integrated with smart home systems.
Acoustic Performance: The Overlooked Specification
Sound is one of the most significant contributors to how a space feels – and one of the most commonly neglected areas of interior design. Excessive noise and echo create fatigue, reduce productivity, and make spaces deeply uncomfortable.
Hard Surfaces vs Soft: Open-plan spaces with polished concrete floors, glass partitions, and high ceilings are acoustically challenging. Every soft surface added – rugs, upholstery, curtains, wall panels – helps absorb sound energy.
Curtain Systems: One of the most effective and aesthetically flexible acoustic interventions is a properly specified curtain system. A custom soundproof eyelet system addresses both acoustic performance and visual finish. Custom sizing ensures the treatment covers the full window or wall opening without gaps – which is where sound leakage typically occurs.
Room-by-Room Priorities: Bedrooms, meeting rooms, home theatres, and recording spaces have the highest acoustic sensitivity. Open-plan offices and restaurants require more moderate acoustic management.
Reverberation Time: For speech intelligibility in meeting rooms, target an RT60 of 0.4–0.6 seconds. In open offices, aim for background noise levels that mask conversation without becoming intrusive.
Decorative Elements and Material Layering
The final layer of any interior – decorative objects, plants, textiles, and natural materials – is what transforms a technically correct design into one that feels considered and personal.
Texture Contrast: A room with all smooth surfaces reads as sterile. Mix materials – rough stone with polished metal, soft textiles with hard timber – to create sensory richness.
Natural Materials: Stone, timber, and botanical elements ground a design and age well. For interiors and transitional outdoor-indoor zones, decorative stone pebbles for landscaping and interiors can be used to define planting beds, create drainage channels, or add textural interest to bathroom floors and feature walls.
Art and Objects: Artwork should be selected with the same rigour as furniture. Scale matters – a small print on a large wall looks timid; an oversized piece in a small room can be overwhelming.
Plants: Living plants improve air quality and bring the room to life. Choose species appropriate for the light levels and maintenance capacity of the space.
Edit Ruthlessly: Good decorating is as much about restraint as it is about addition. Not every surface needs to be styled. Negative space is a design element too.
Lighting Design: The Layer Most Designers Get Right Last
Lighting deserves its own place on any interior design checklist. It affects how colours read, how spaces feel, and how functional rooms are at different times of day.
Four Layers of Lighting:
- Ambient – the general, overall illumination of a space
- Task – focused light for specific activities (reading, cooking, working)
- Accent – directional light used to highlight architectural features or artwork
- Decorative – fixtures that are themselves visual elements (pendants, chandeliers, wall sconces)
Colour Temperature: Use warmer tones (2700–3000K) in bedrooms and living areas for a relaxed atmosphere. Cooler tones (3500–4000K) suit kitchens, bathrooms, and offices where clarity matters.
Controls: Dimming circuits for all ambient lighting. Separate switching for task and accent layers. In commercial projects, occupancy sensors and daylight harvesting significantly reduce energy use.
Final Checklist Before Handover
Before any project is considered complete, run through these final checks:
- All fixtures and fittings are installed and operational
- Lighting controls function correctly and are intuitive to use
- Window treatments are hung, trimmed, and adjusted
- Acoustic measures are in place and verified
- All surfaces have been cleaned and protected as specified
- Client has been walked through operation of all systems
- Maintenance documentation is provided for all specified products
Frequently Asked Questions
What should be the first step in an interior design project?
Start with a clear brief. Define the purpose, budget, timeline, and key priorities before any design work begins. Understanding how the space will be used day-to-day is more valuable than any aesthetic reference at this stage.
How do I create a cohesive interior design throughout a home or commercial space?
Establish a consistent material palette and repeat it across rooms – perhaps the same timber flooring, consistent hardware finishes, and a limited colour story. Cohesion comes from restraint and repetition, not uniformity.
What are the most important ergonomic considerations for office interiors?
Seating is the single biggest factor. Chairs should offer lumbar support, seat depth adjustment, and armrest height adjustment. Desk height, monitor position, and lighting glare are the next priorities.
How do I improve acoustics in an open-plan space without a major renovation?
Add rugs, upholstered furniture, heavy curtains, and acoustic ceiling baffles. A custom curtain system can make a dramatic difference with relatively low disruption and cost compared to structural acoustic measures.
What’s the best way to add natural materials to a modern interior without it looking rustic?
Use natural materials in refined, geometric forms. Smooth stone, matte timber, and carefully edged pebble installations read as contemporary even when the materials themselves are ancient. The detailing is what keeps it modern.
How should I approach window treatments in a commercial space?
Prioritise light control and durability. Specify fabrics with commercial-grade ratings. Consider motorisation for ease of use across large areas, and ensure the chosen system integrates cleanly with the overall interior language.
Bringing It All Together
A strong interior design checklist isn’t a creative constraint – it’s a creative enabler. It frees you to make confident decisions at every stage because the fundamentals are already resolved. Whether you’re specifying fixtures for a residential kitchen, planning acoustic performance for a boardroom, or selecting decorative elements for a hotel lobby, working methodically through each category ensures nothing is left to chance.
The best projects – regardless of scale or budget – share a common quality: every decision, from the sink specification to the window hardware, has been made intentionally. That intentionality is what clients feel when they walk into a finished space, even if they can’t articulate exactly why it works.
For those sourcing multiple products across a single project, working with established construction materials suppliers who carry a broad, curated range of interior and architectural products can simplify procurement, ensure consistency, and reduce the coordination burden that typically slows projects down.
Design well. Specify clearly. Deliver spaces that last.